Property Features
A MASTERPIECE OF MODERN LUXURY in Silver Lakes Golf & Wildlife Estate
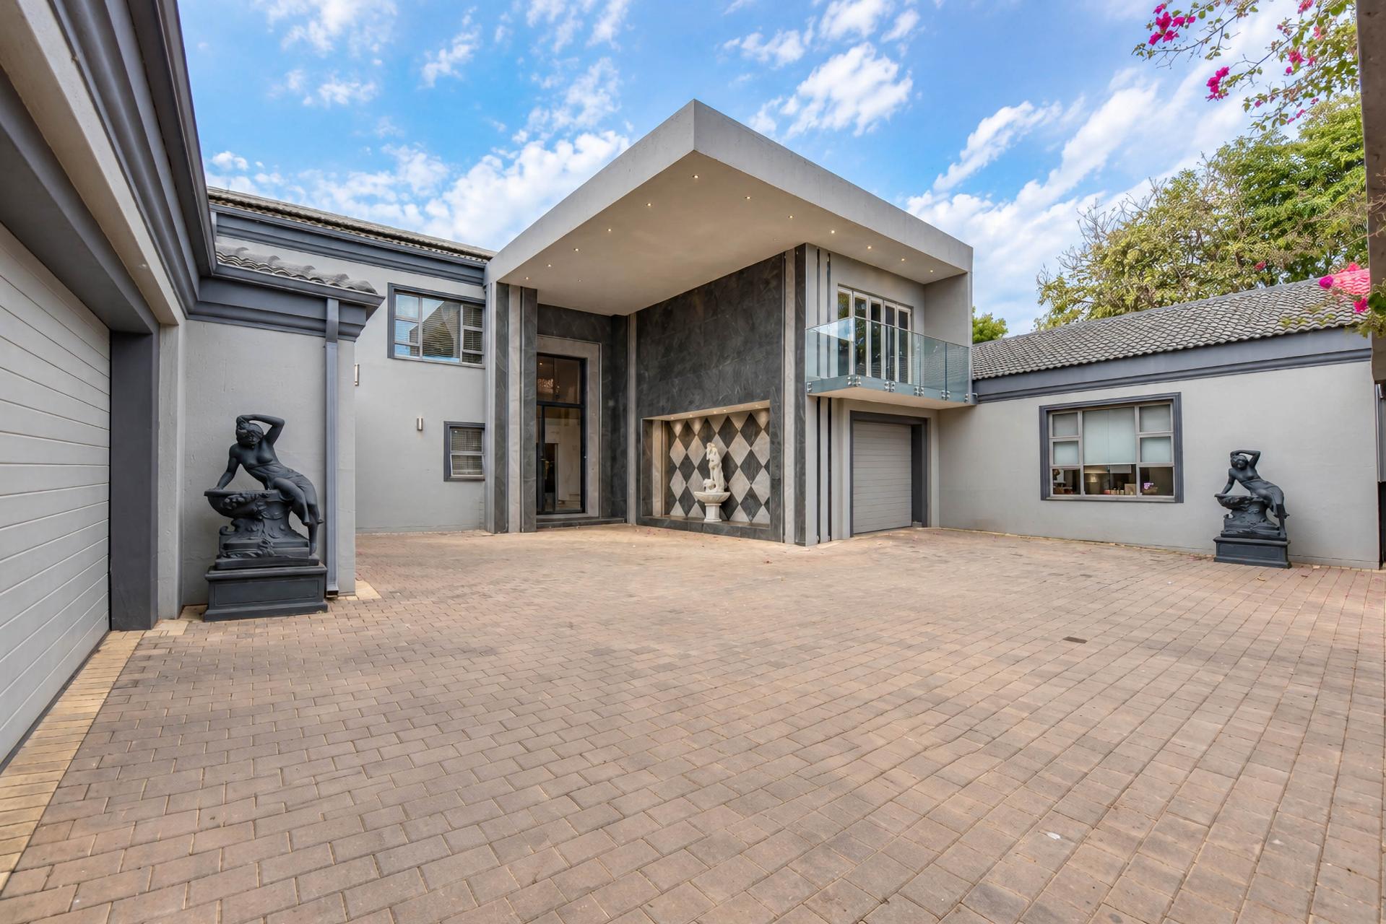
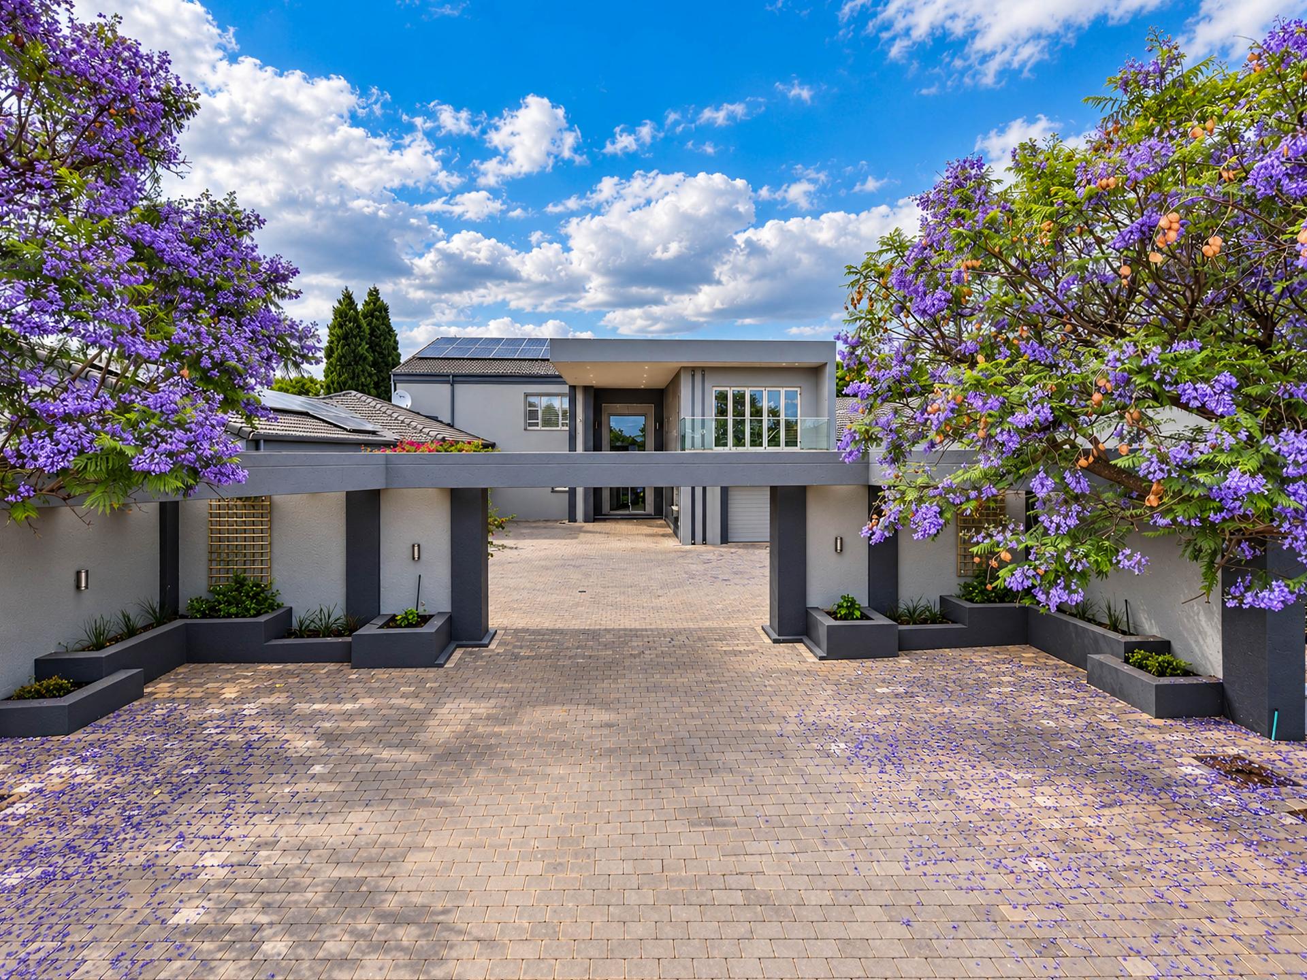
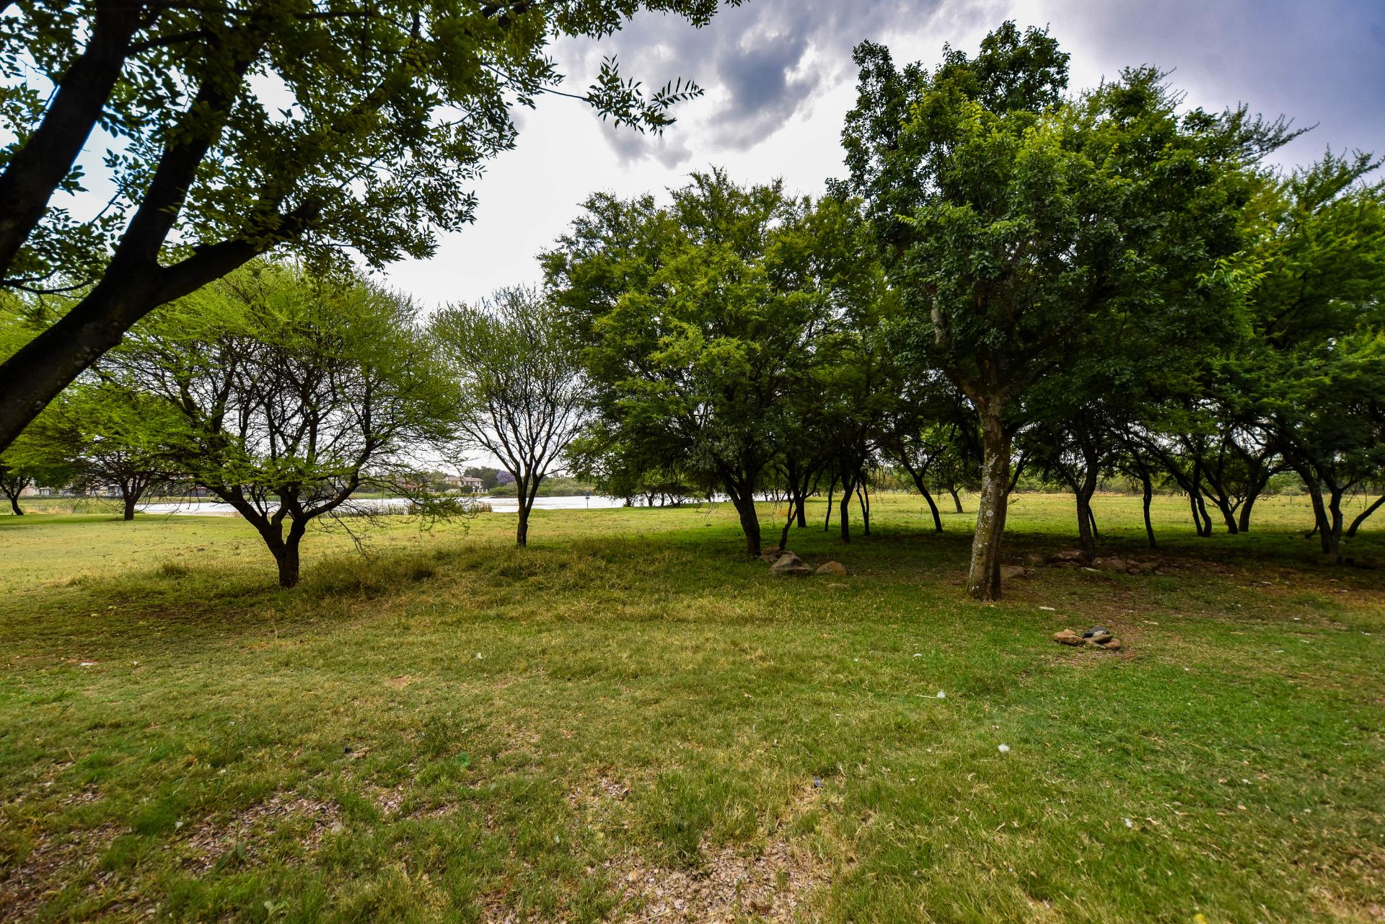
Discover exceptional estate living in this magnificent residence in Silver Lakes Golf & Wildlife Estate, Pretoria East. Overlooking the tranquil dam and protected game reserve, this remarkable home combines contemporary sophistication, generous proportions, luxurious finishes and a lifestyle defined by privacy, security and exclusivity.
ARCHITECTURAL GRANDEUR & TIMELESS ELEGANCE
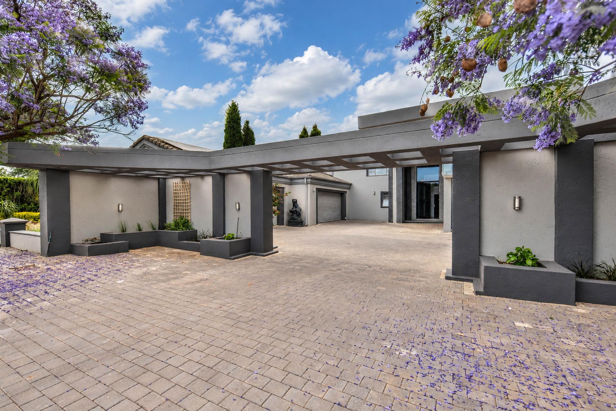
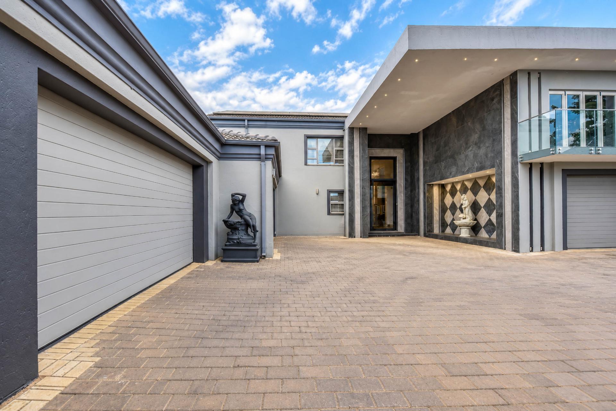
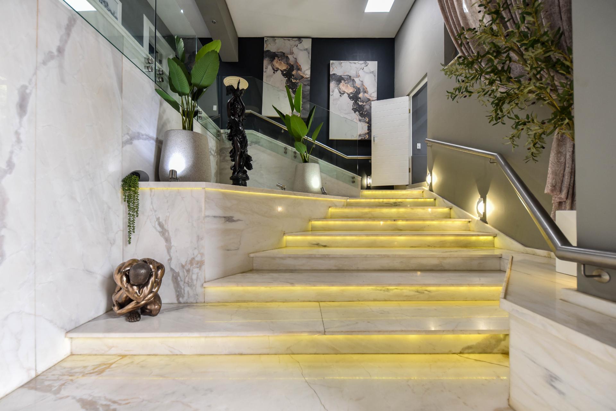
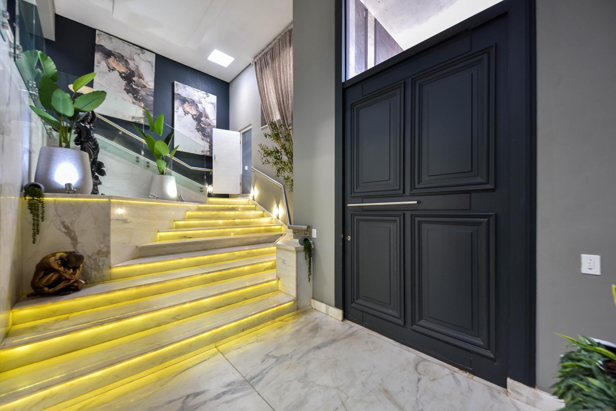
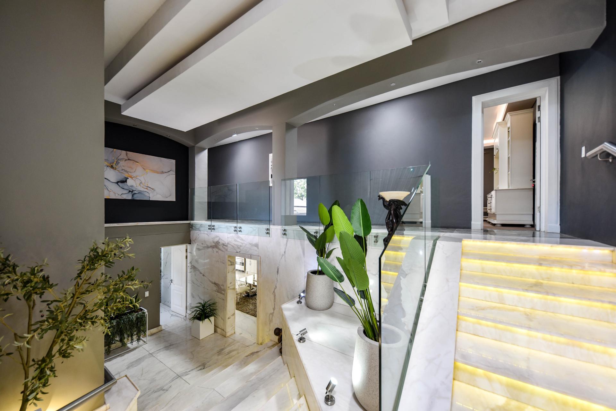
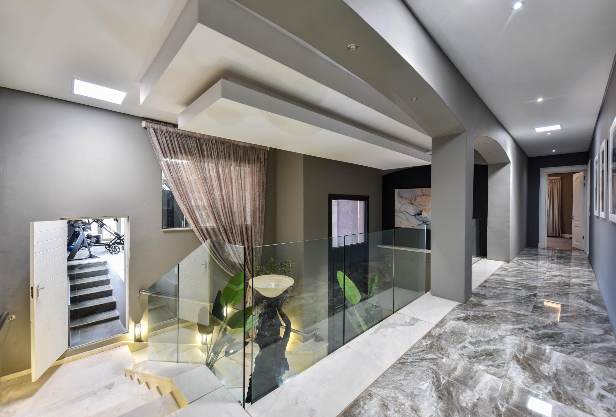
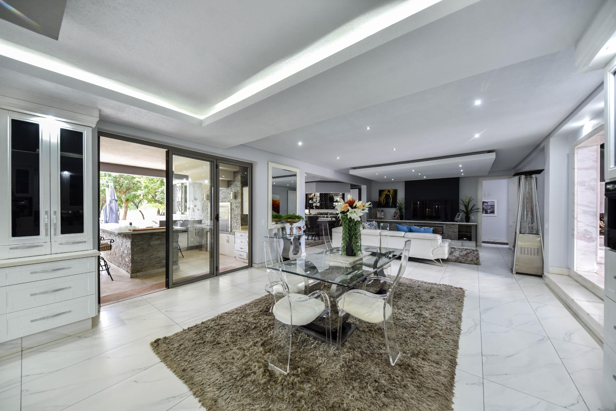
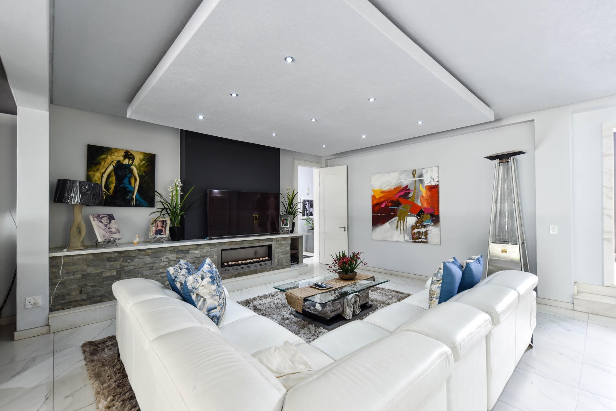
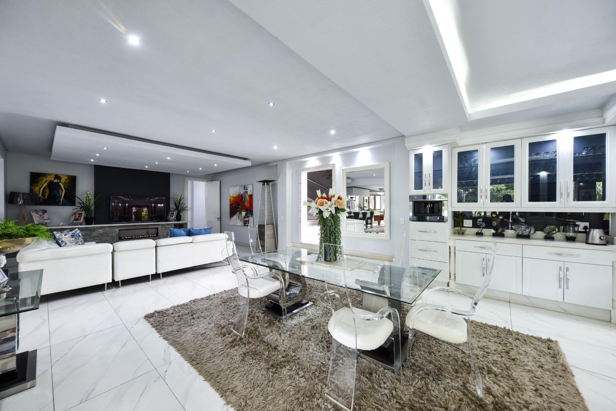
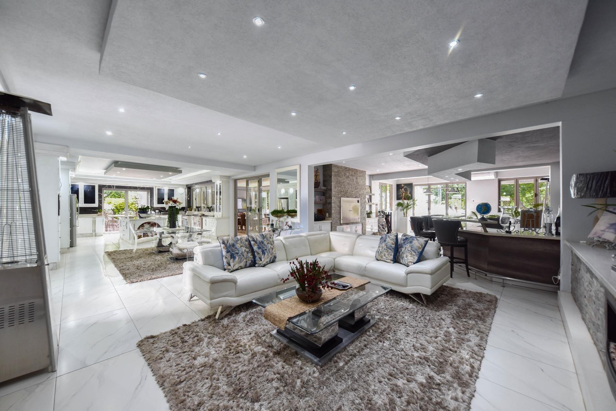
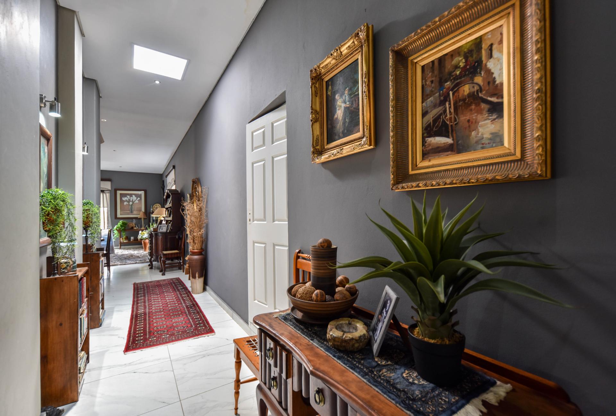
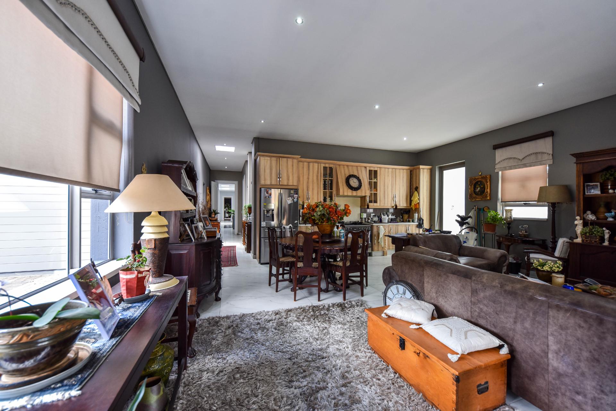
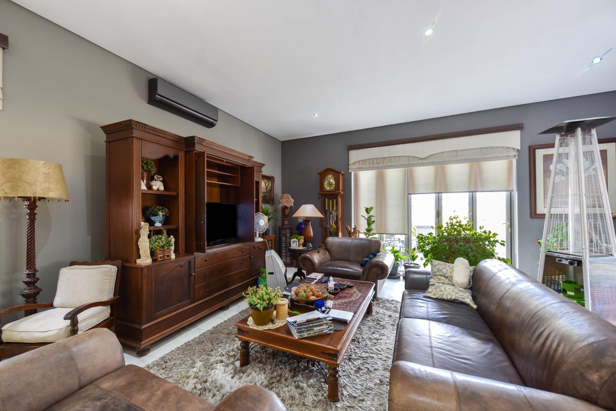
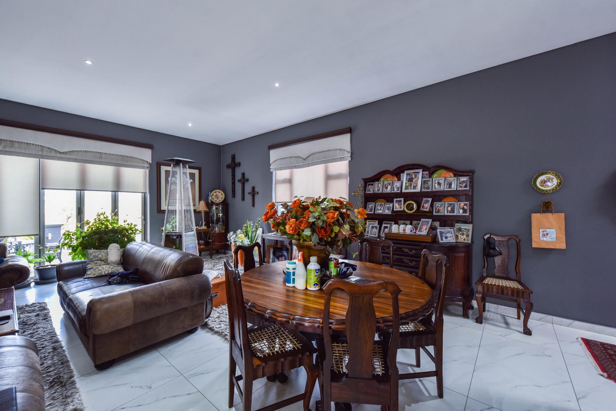
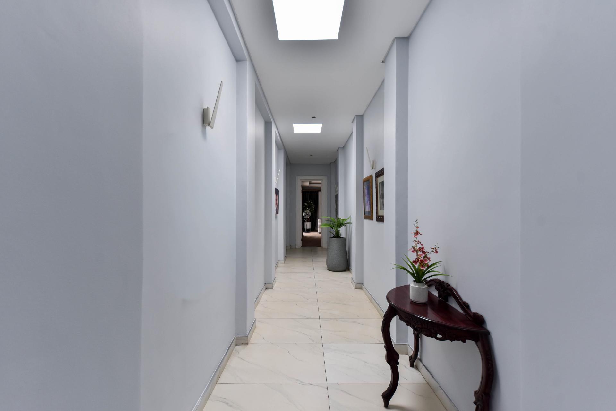
A spectacular double-volume entrance, elegant marble flooring and a sweeping marble staircase create an unforgettable first impression. Premium finishes and meticulous craftsmanship complement expansive living spaces designed for sophisticated family living and entertaining.
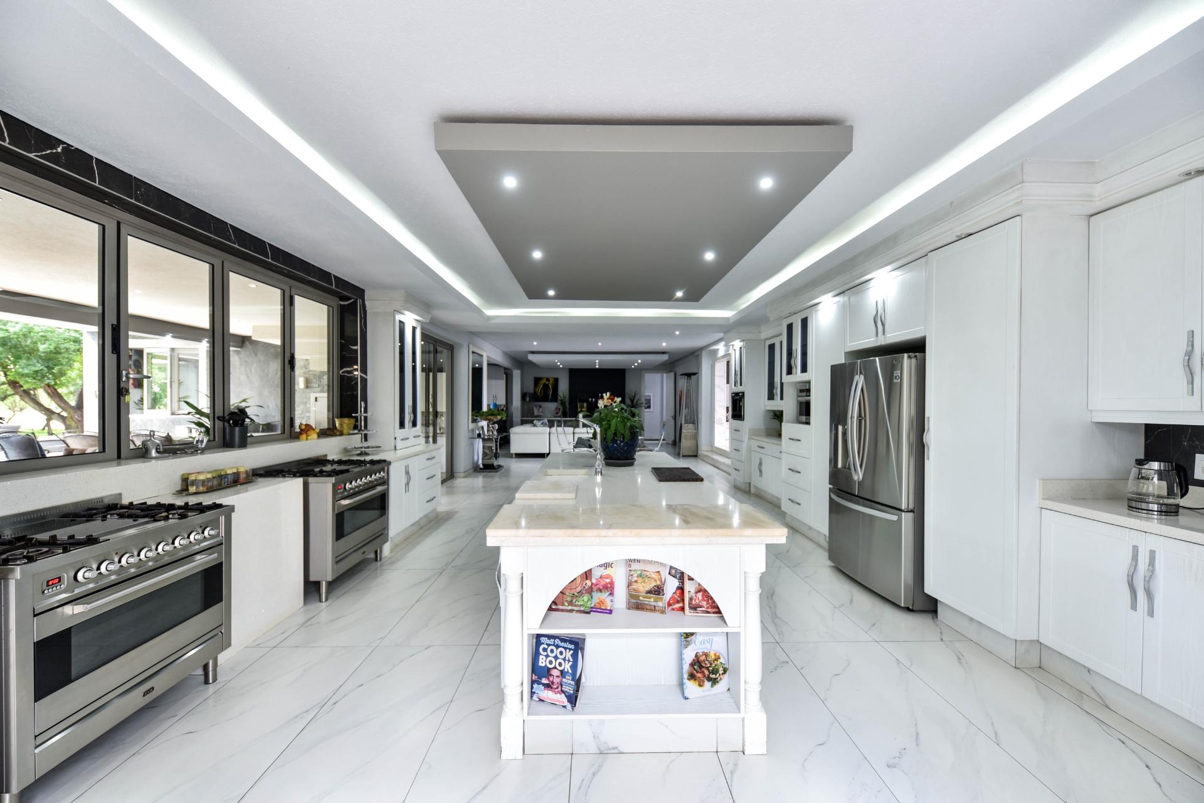
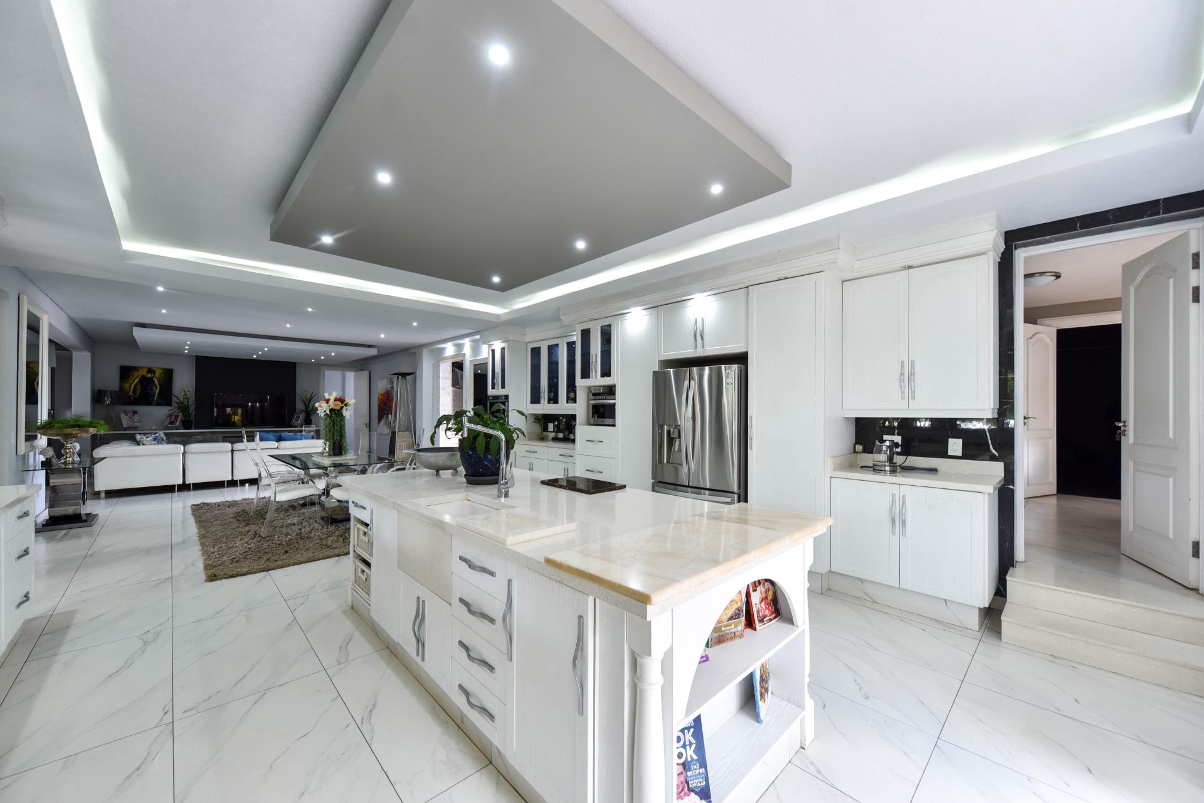
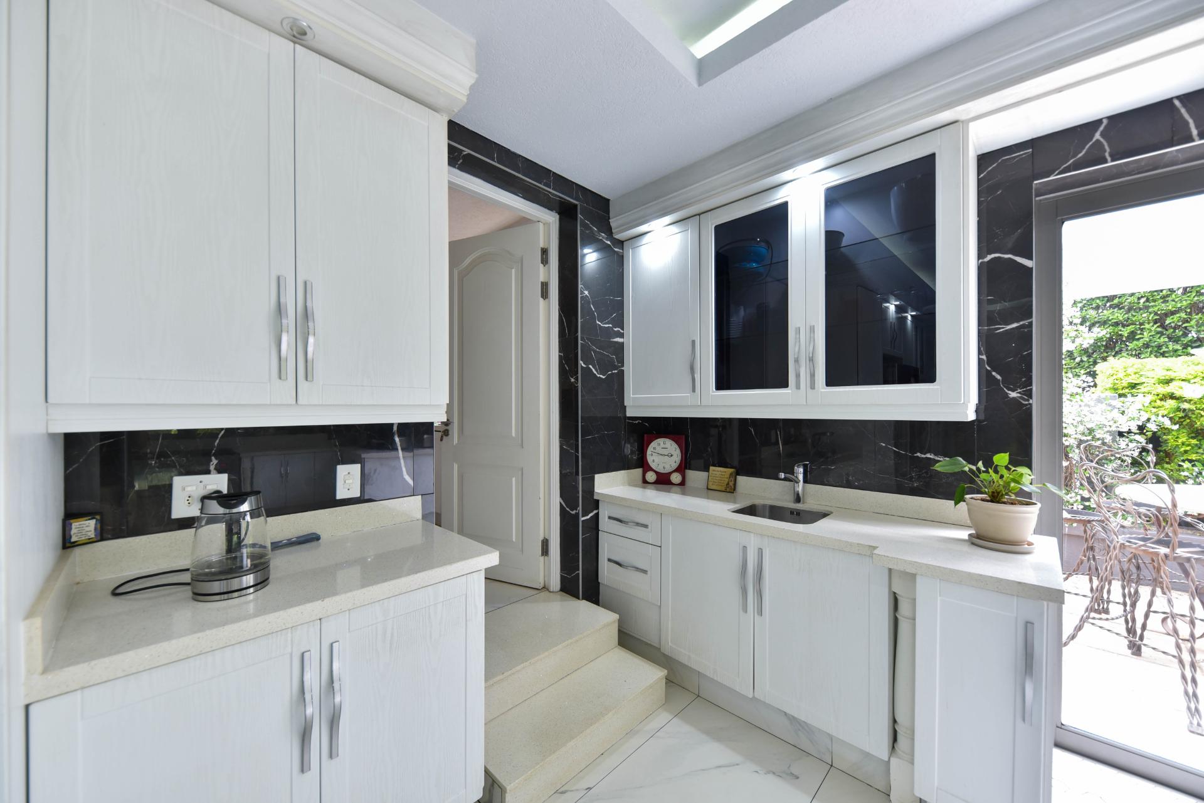
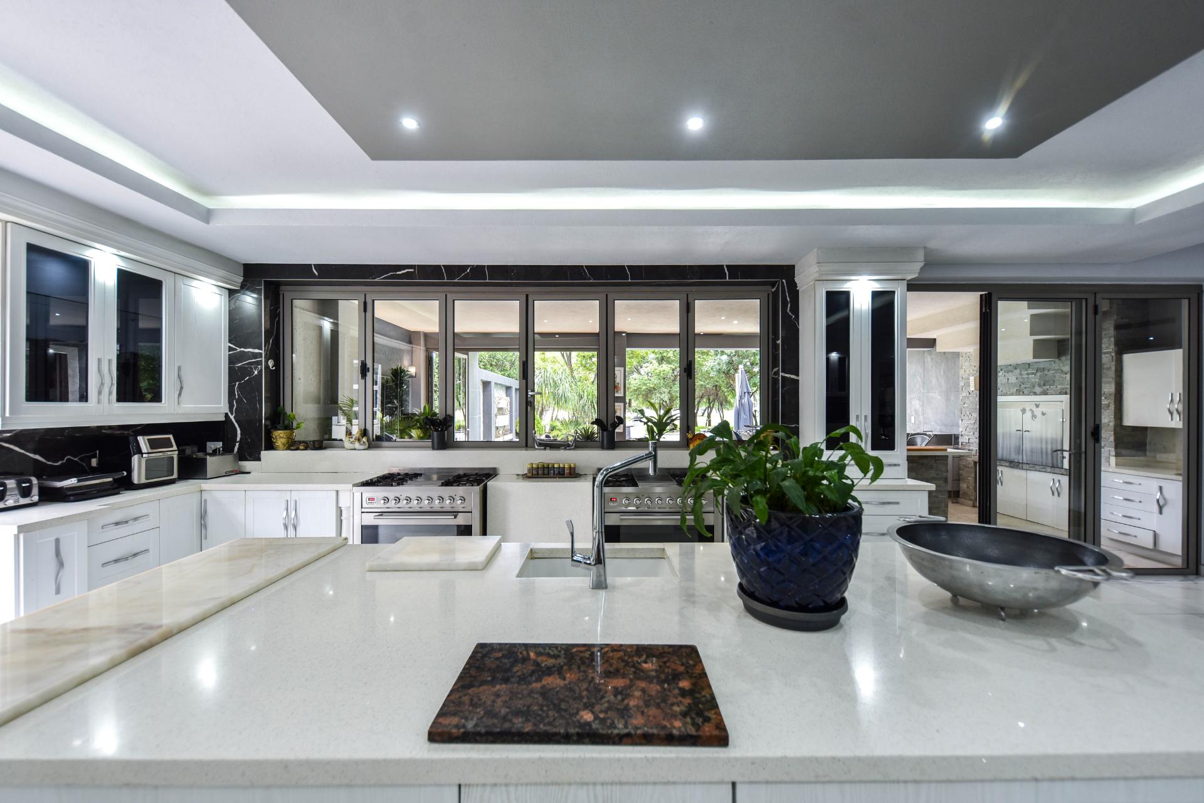
A GOURMET KITCHEN DESIGNED FOR EXCELLENCE
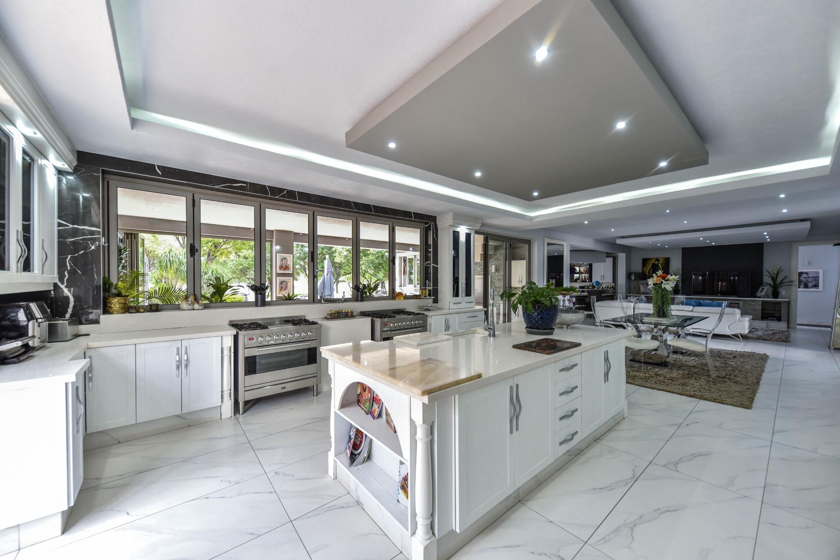
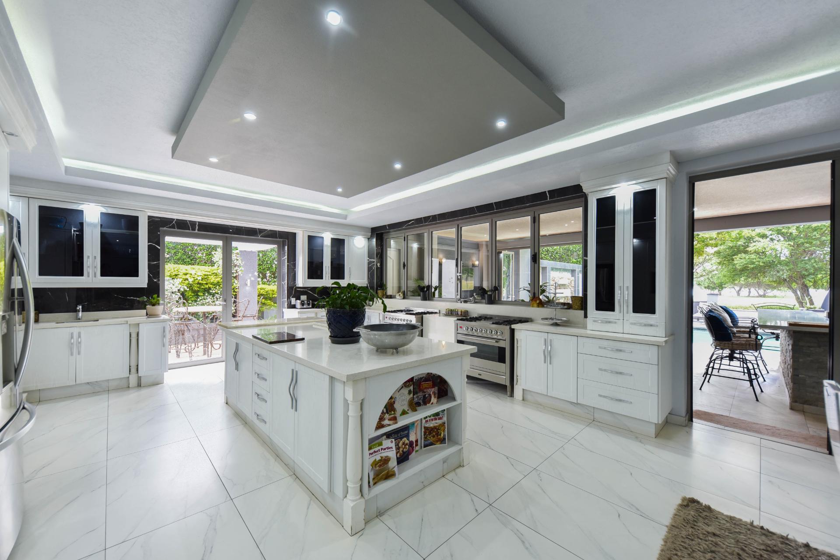
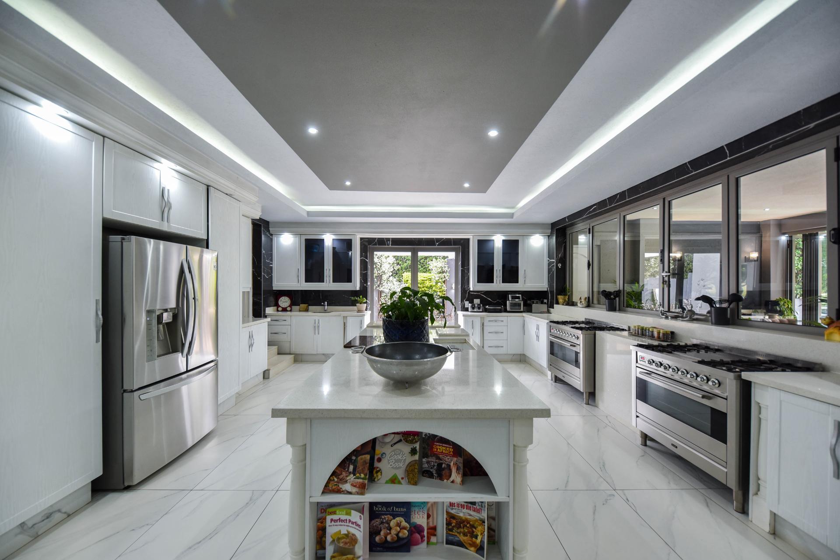
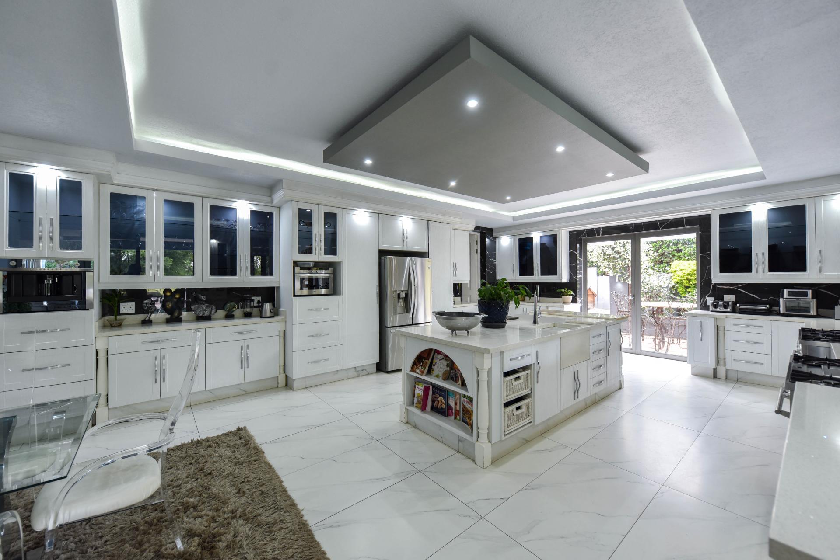
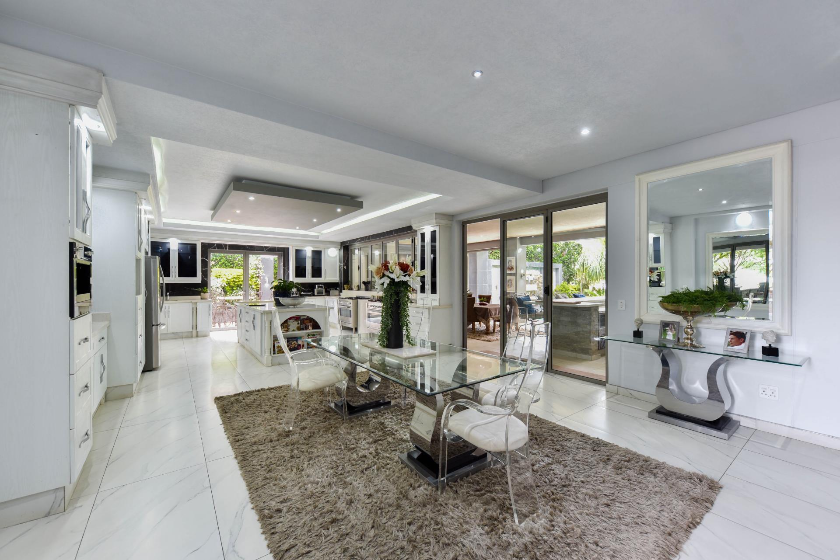
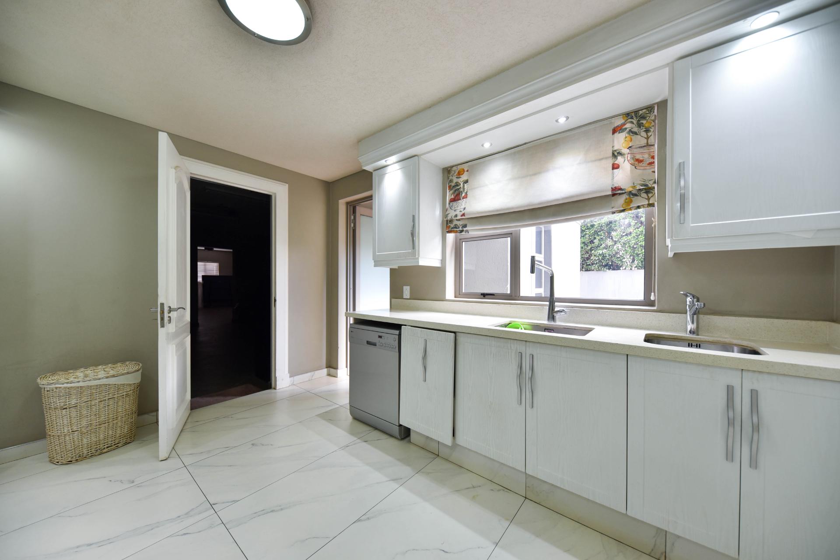
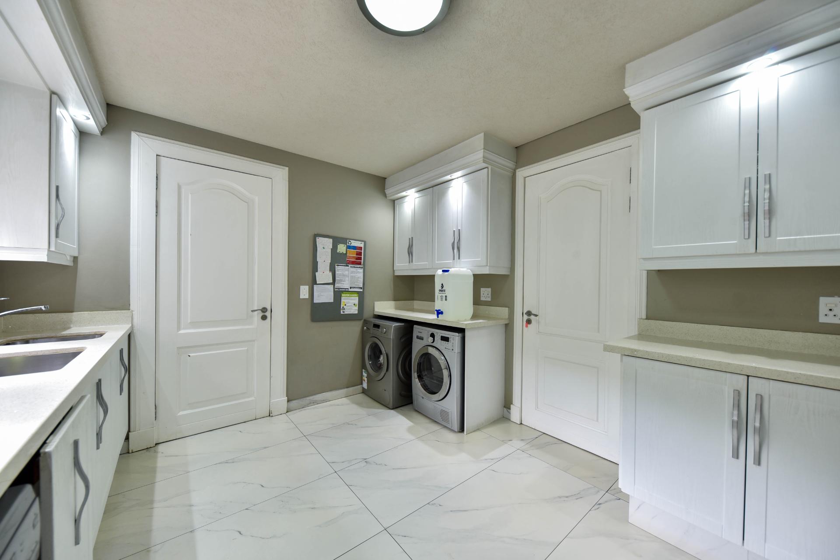
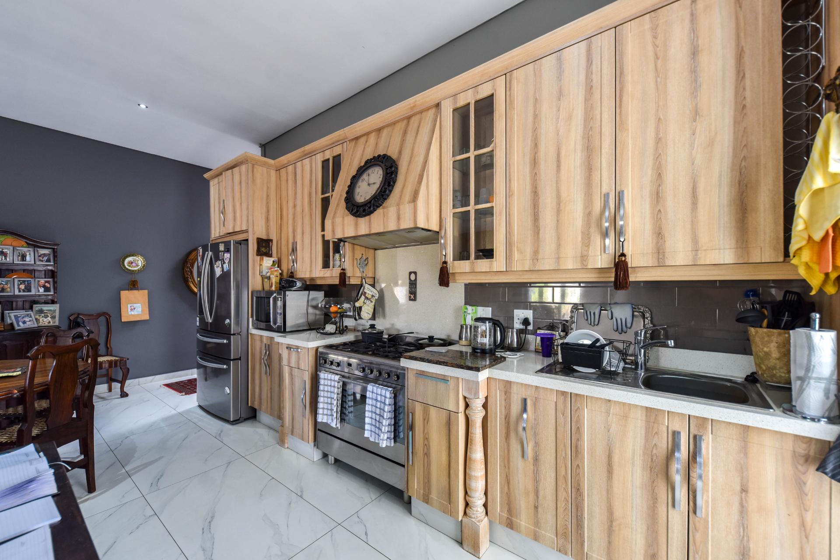
The gourmet kitchen features two ILVE gas ovens with induction cooking plates, a built-in Smeg coffee machine and a substantial central island. A spacious walk-in pantry accommodates a double-door refrigerator, while the separate scullery and laundry provide space for three appliances.
WORLD-CLASS ENTERTAINING, INSIDE AND OUT
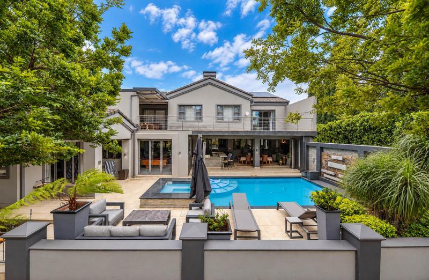
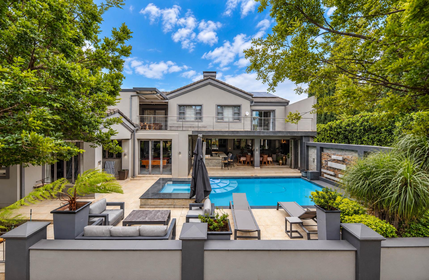
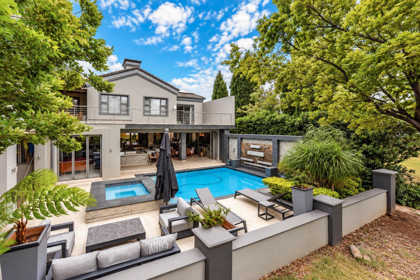
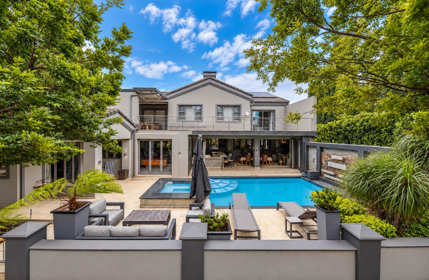
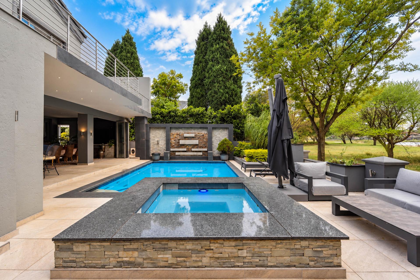
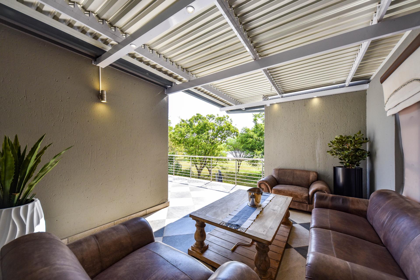
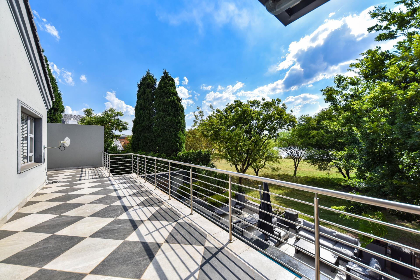
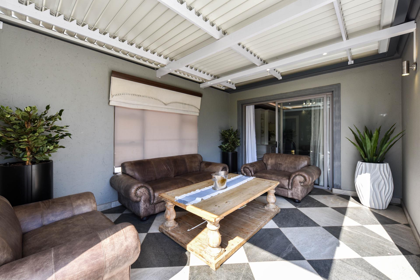
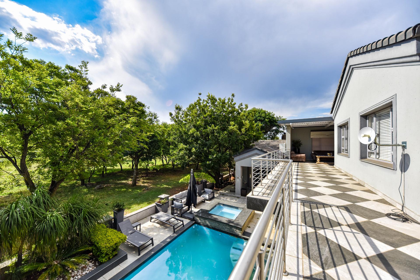
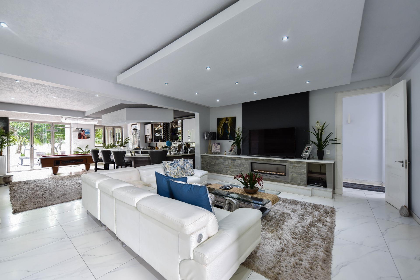
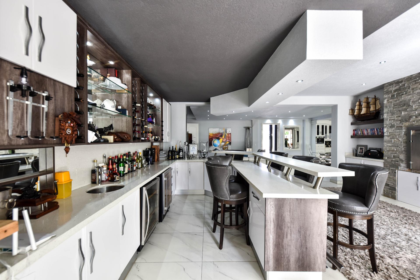
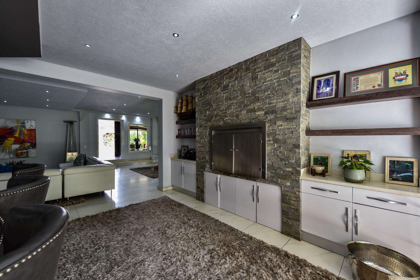
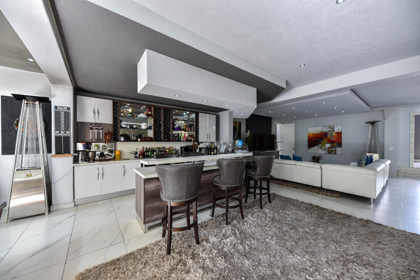
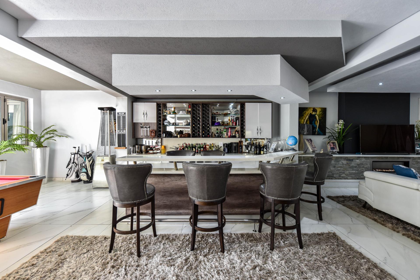
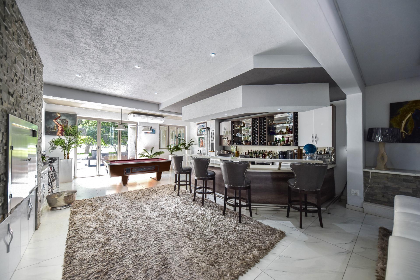
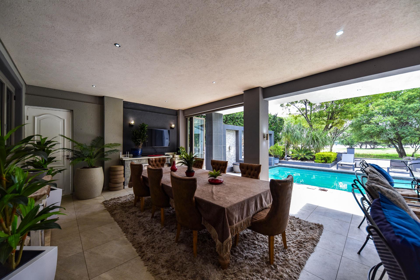
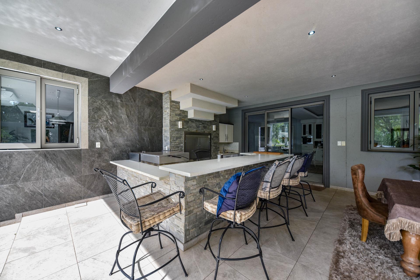
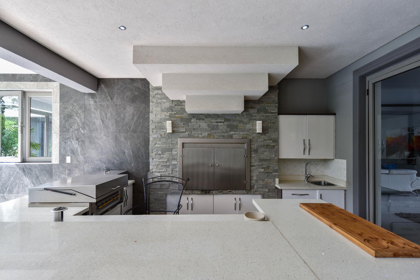
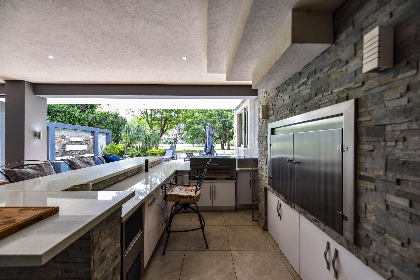
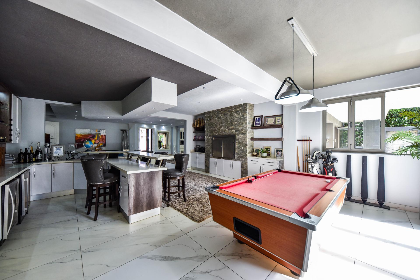
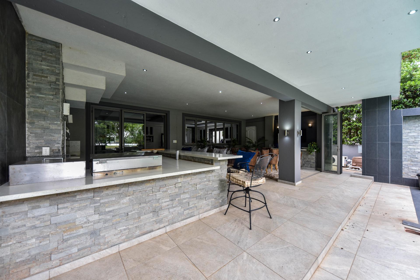
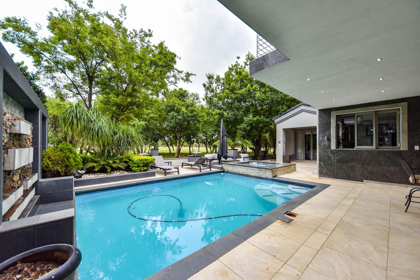
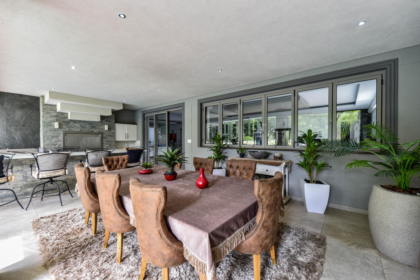
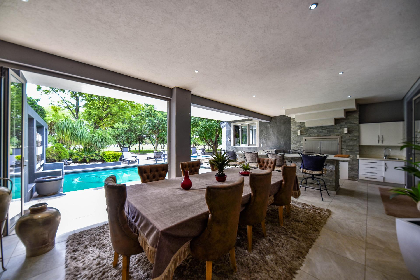
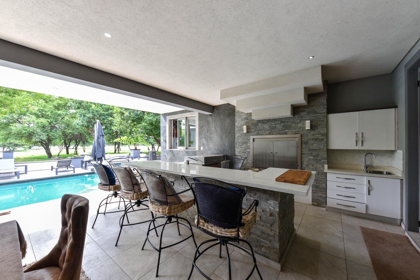
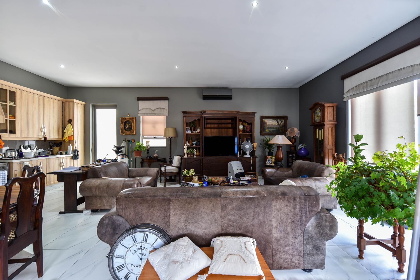
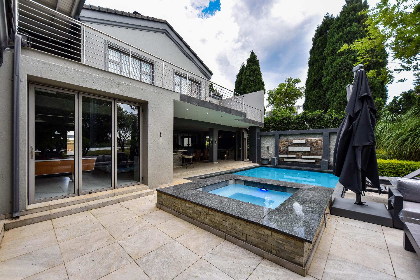
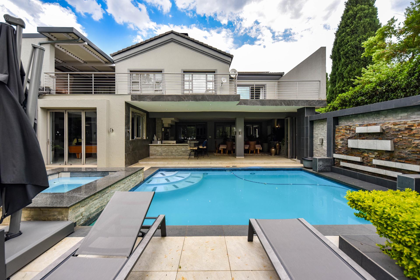
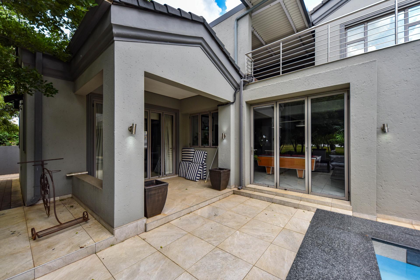
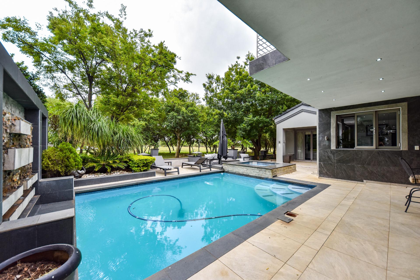
An elegant built-in bar with two SnoMaster wine fridges anchors the entertainment area. Gas fireplaces, built-in braais and versatile indoor and outdoor living spaces create the perfect setting for entertaining. Stacking doors open onto an expansive patio overlooking the heated swimming pool, heated jacuzzi, dam and protected game reserve.
A PALATIAL MAIN SUITE WITH CONNECTED PRIVATE GUEST ROOM
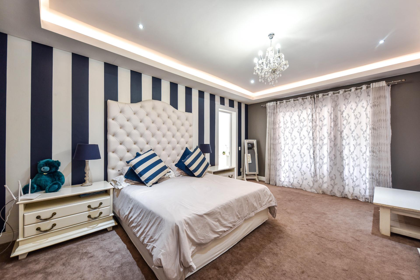
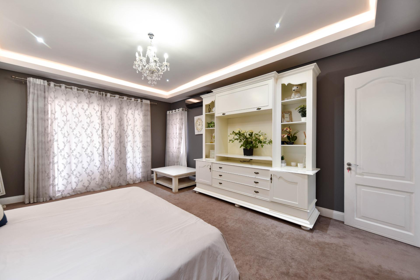
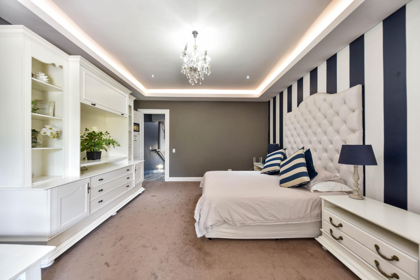
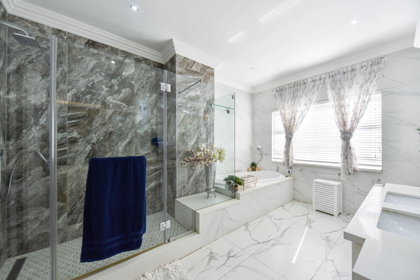
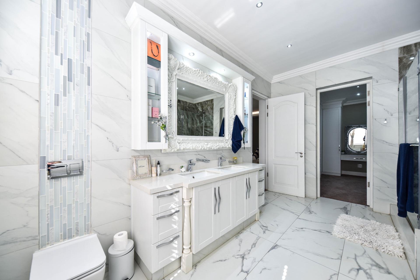
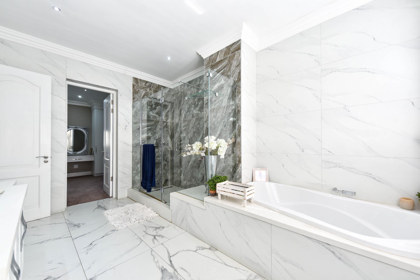
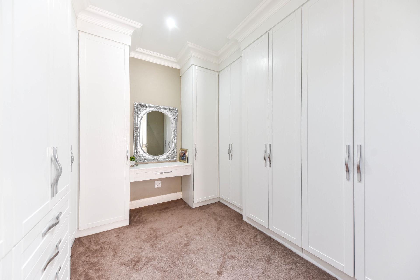
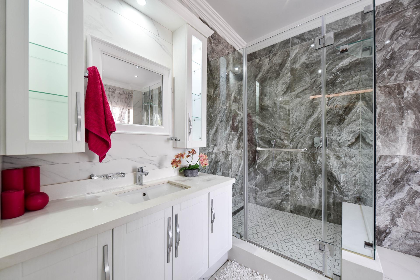
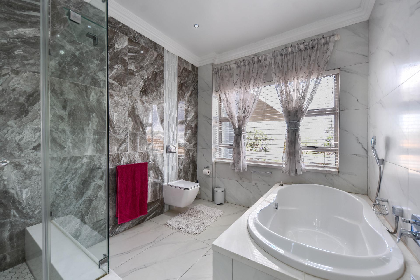
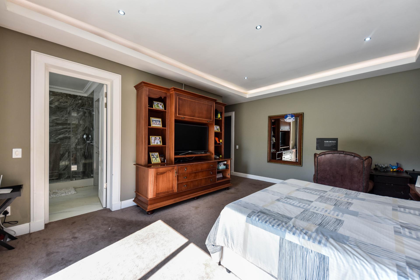
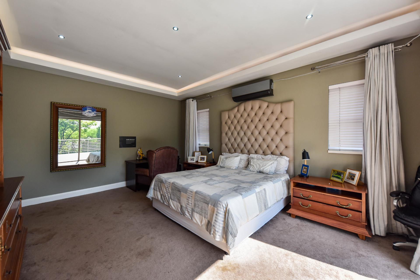
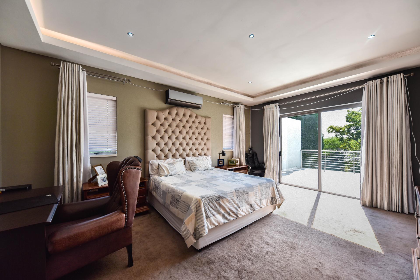
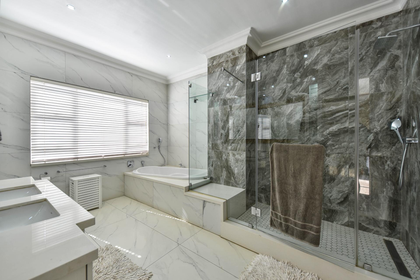
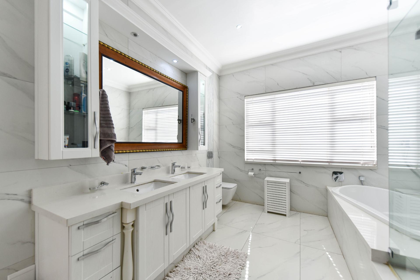
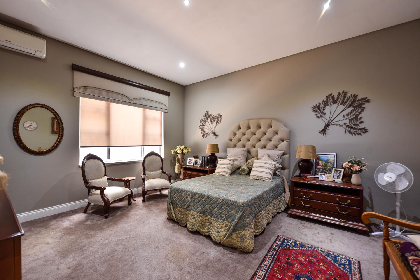
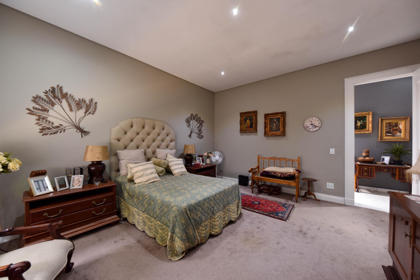
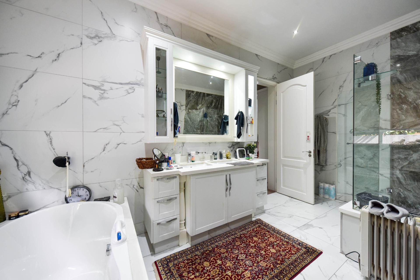
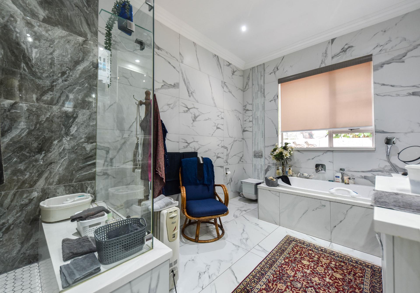
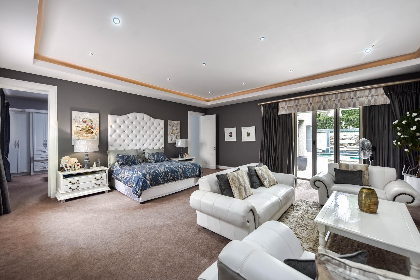
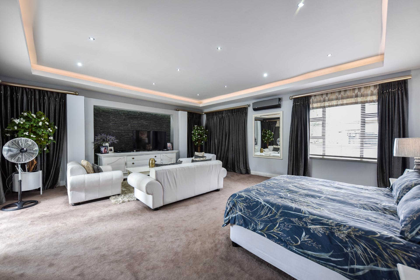
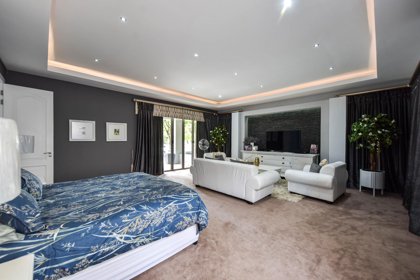
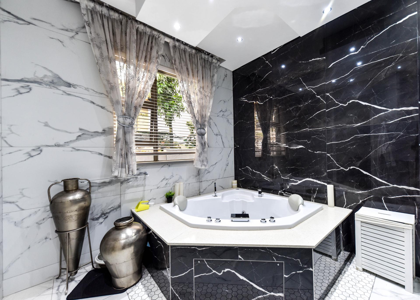
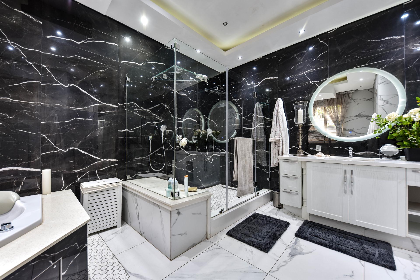
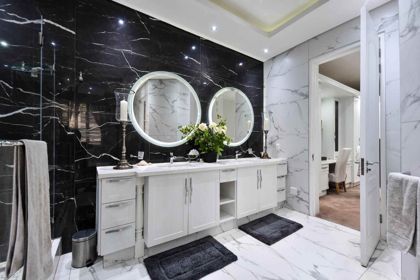
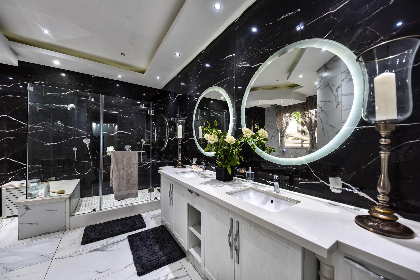
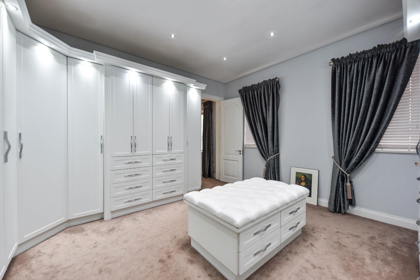
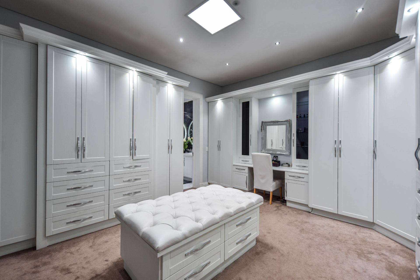
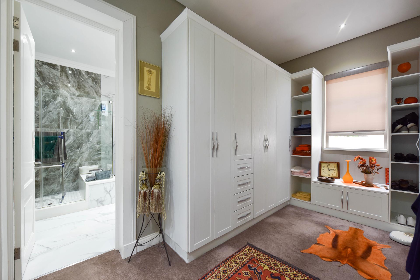
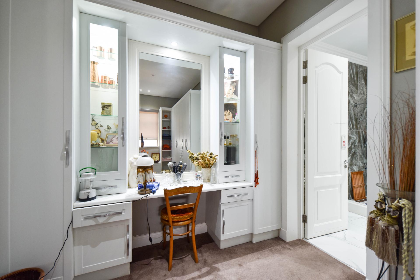
The ground-floor main bedroom is exceptionally spacious, featuring direct outdoor access, a luxurious en-suite bathroom with Hansgrohe fittings and an impressive walk-in dressing room.
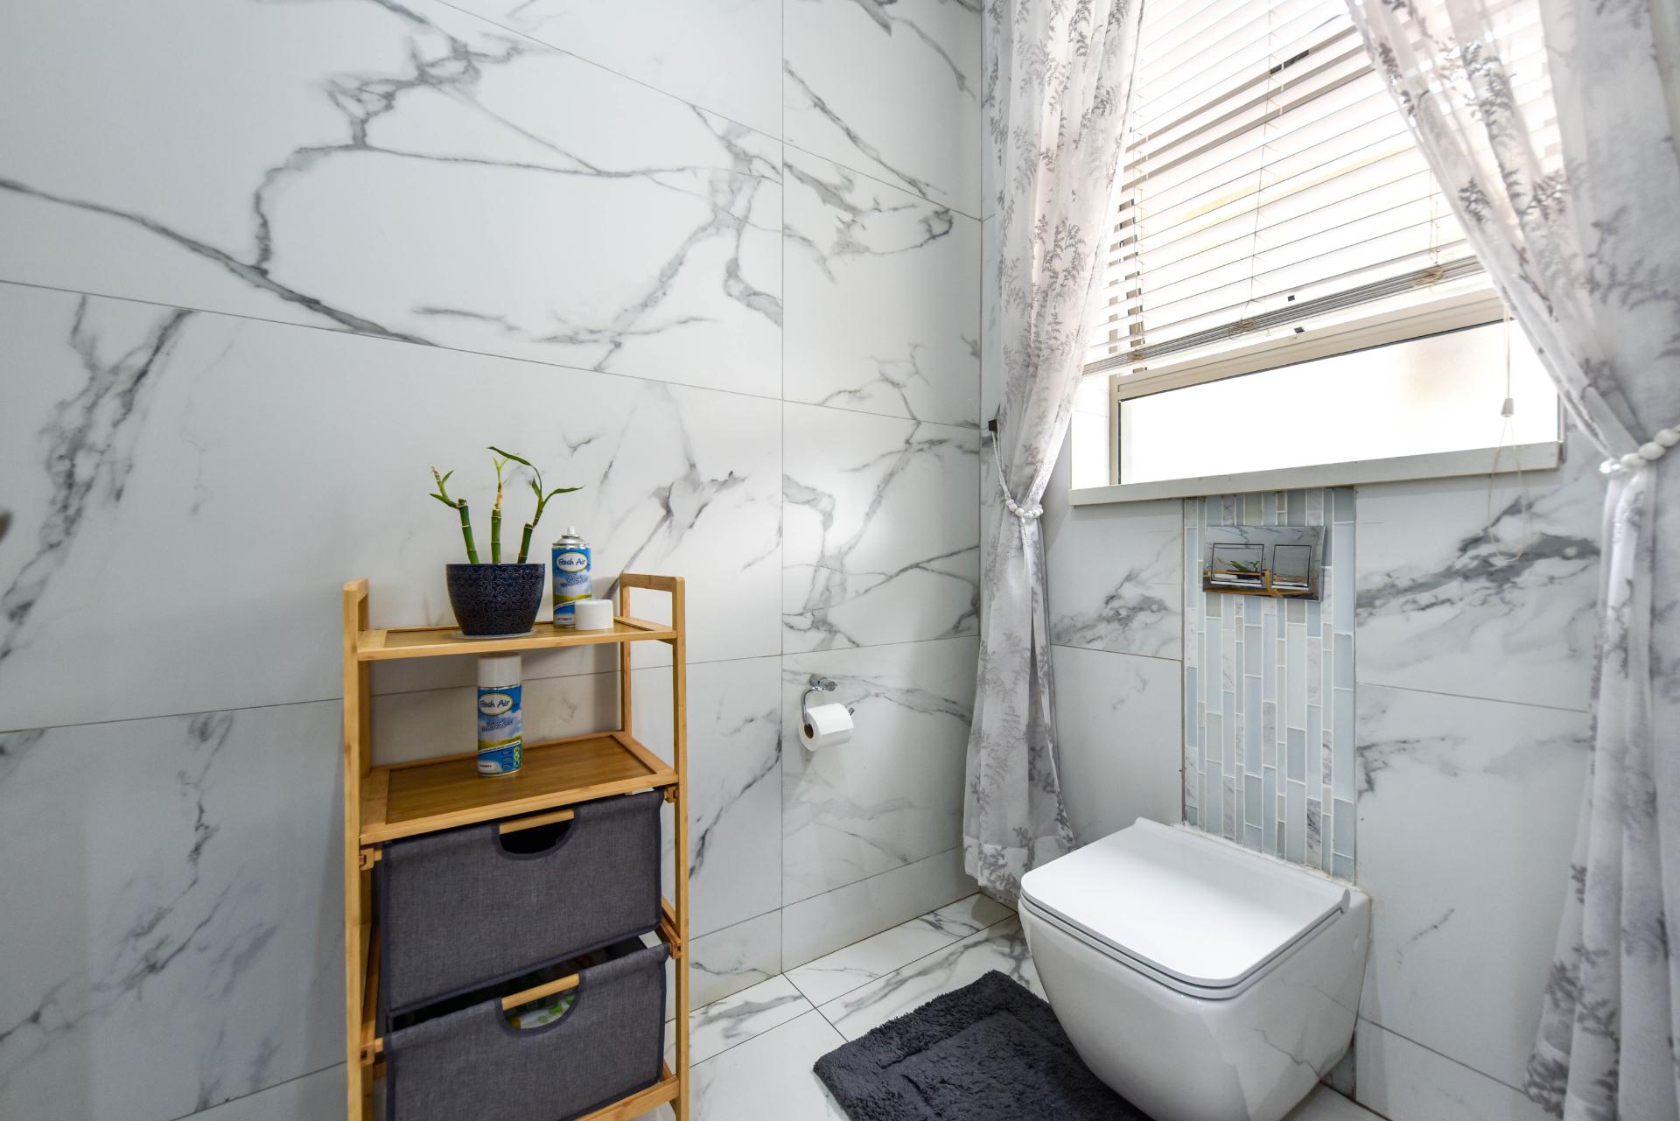
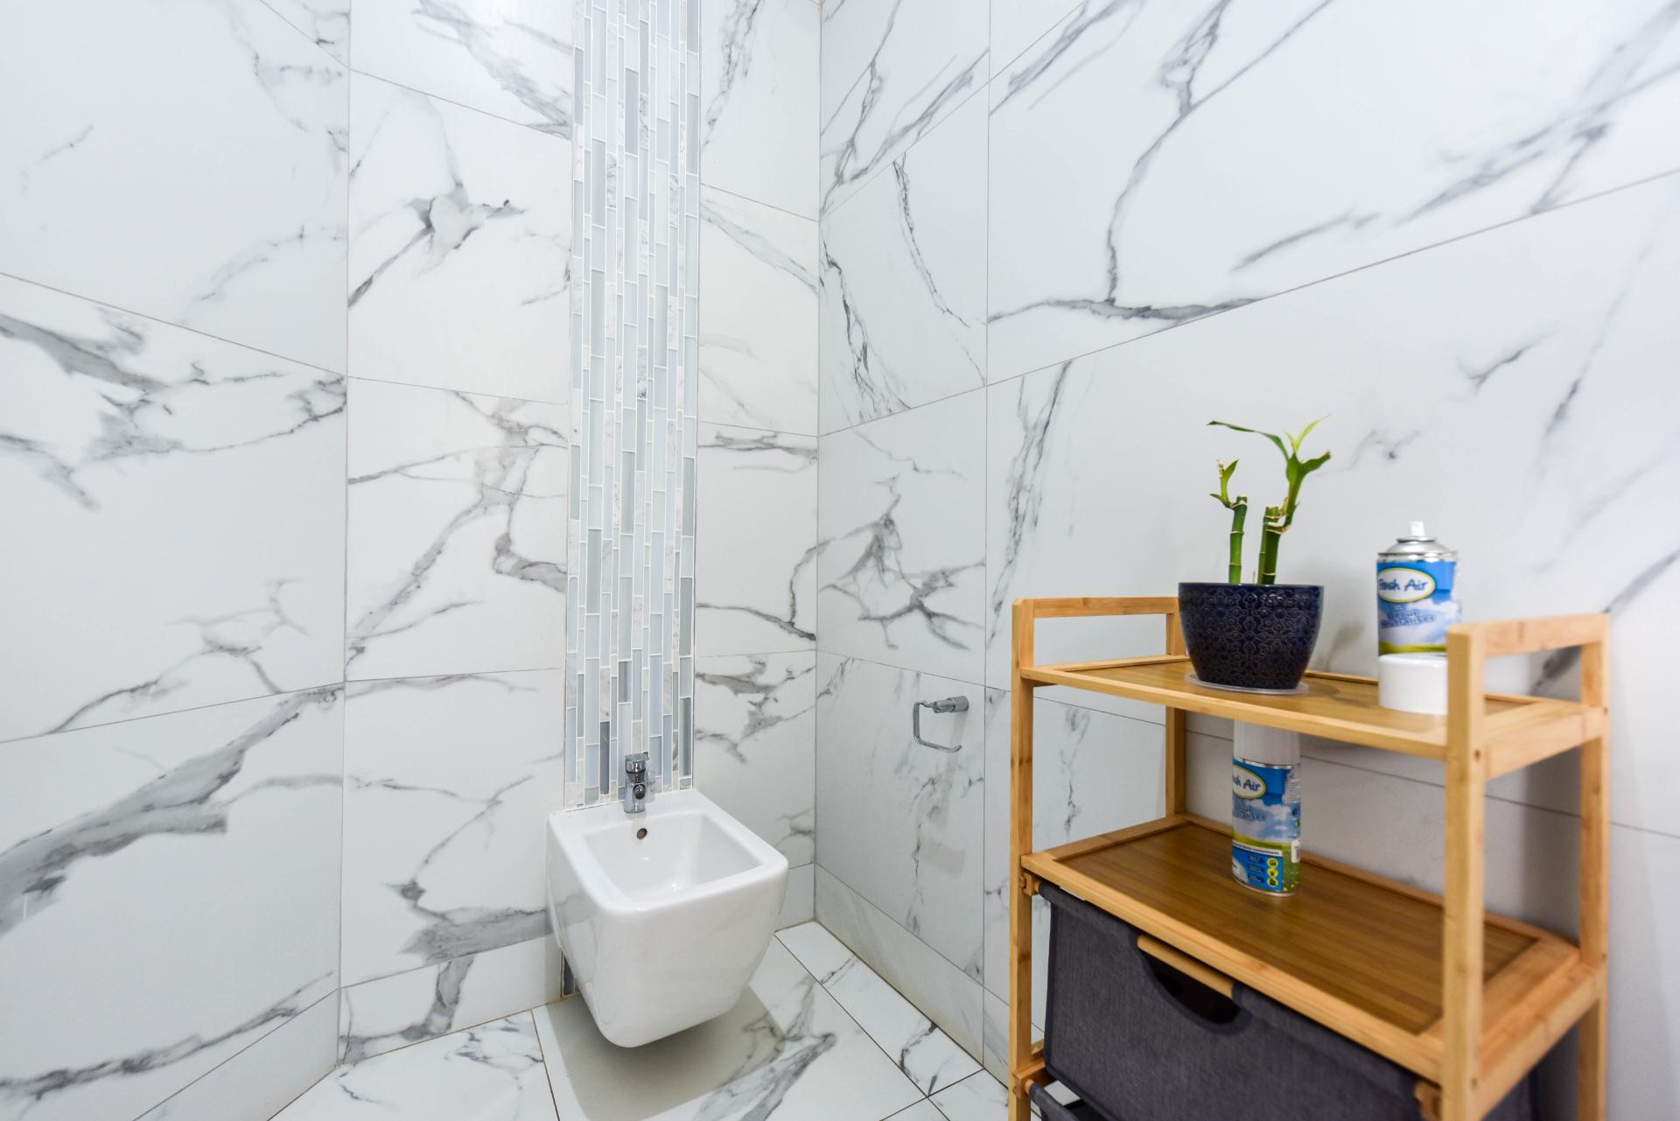
Connected to the main suite is a fully self-contained guest room with its own private kitchen, lounge, en-suite bathroom, walk-in closet and dedicated single-door garage. This versatile arrangement is ideal for extended family, distinguished guests or multigenerational living, offering independence alongside convenient access to the main residence.
ELEVATED LIVING WITH PANORAMIC VIEWS
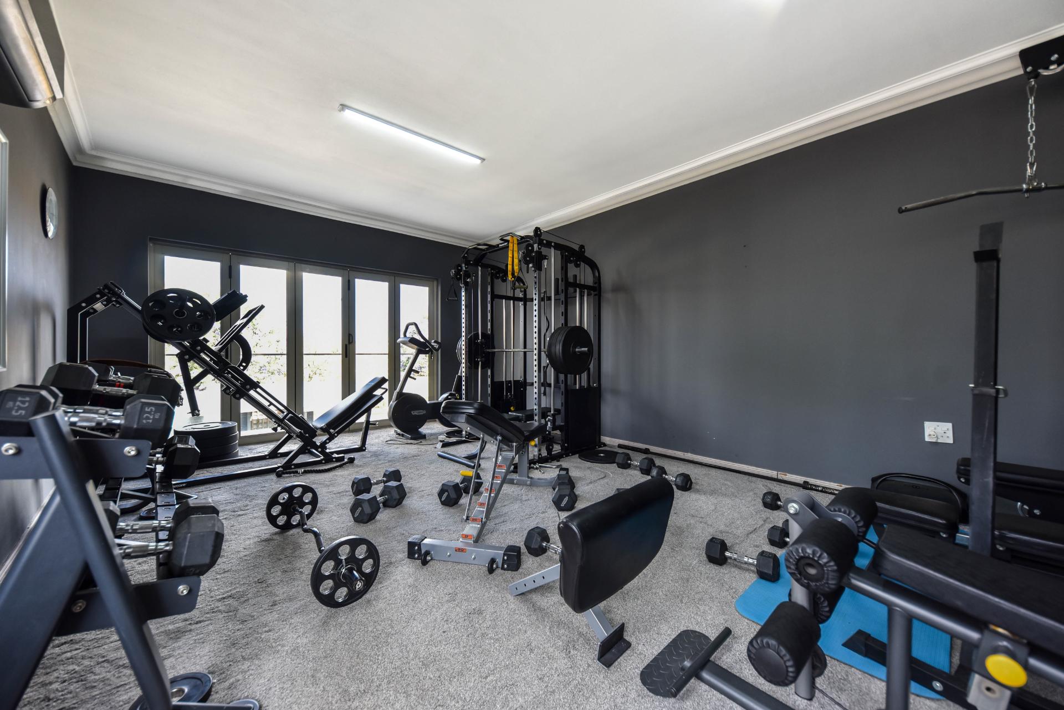
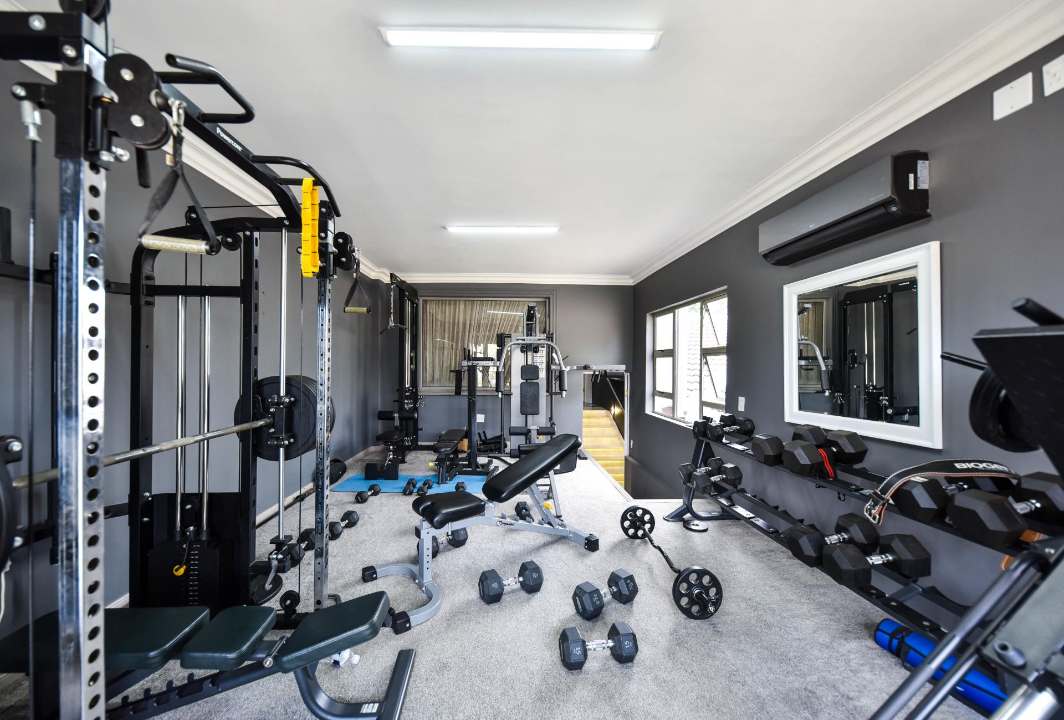
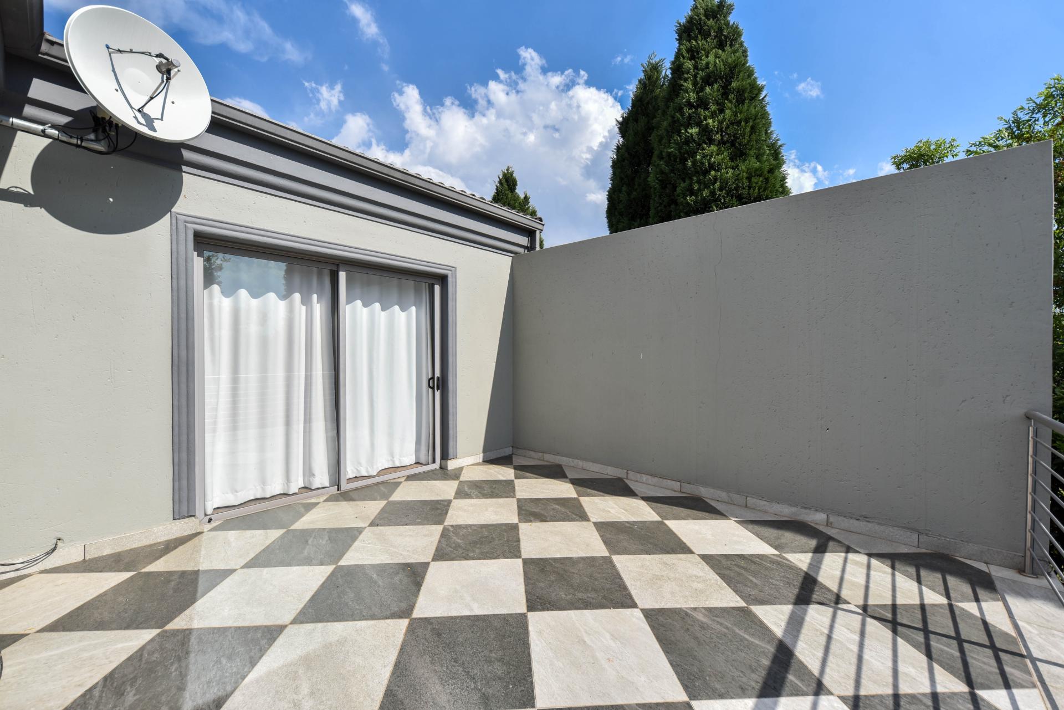
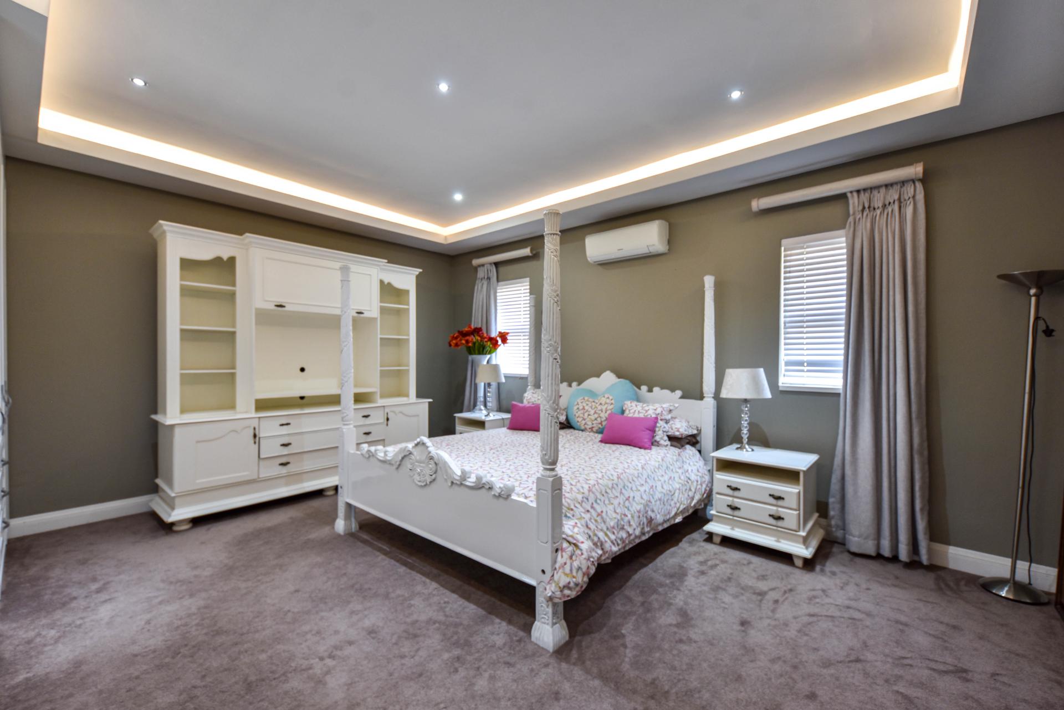
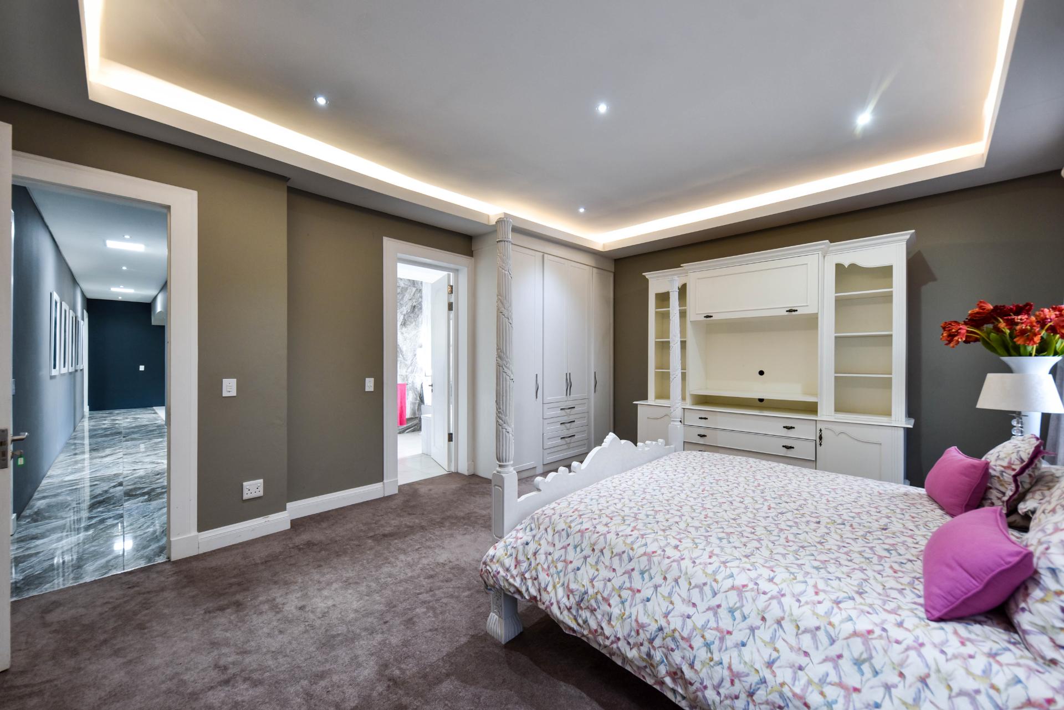
The upper level accommodates three generously proportioned en-suite bedrooms, each with a walk-in wardrobe. A private gym and expansive balcony complete this level, offering space for wellness and beautiful views of the estate's natural surroundings.
EXCEPTIONAL GARAGING & PRACTICAL LUXURY
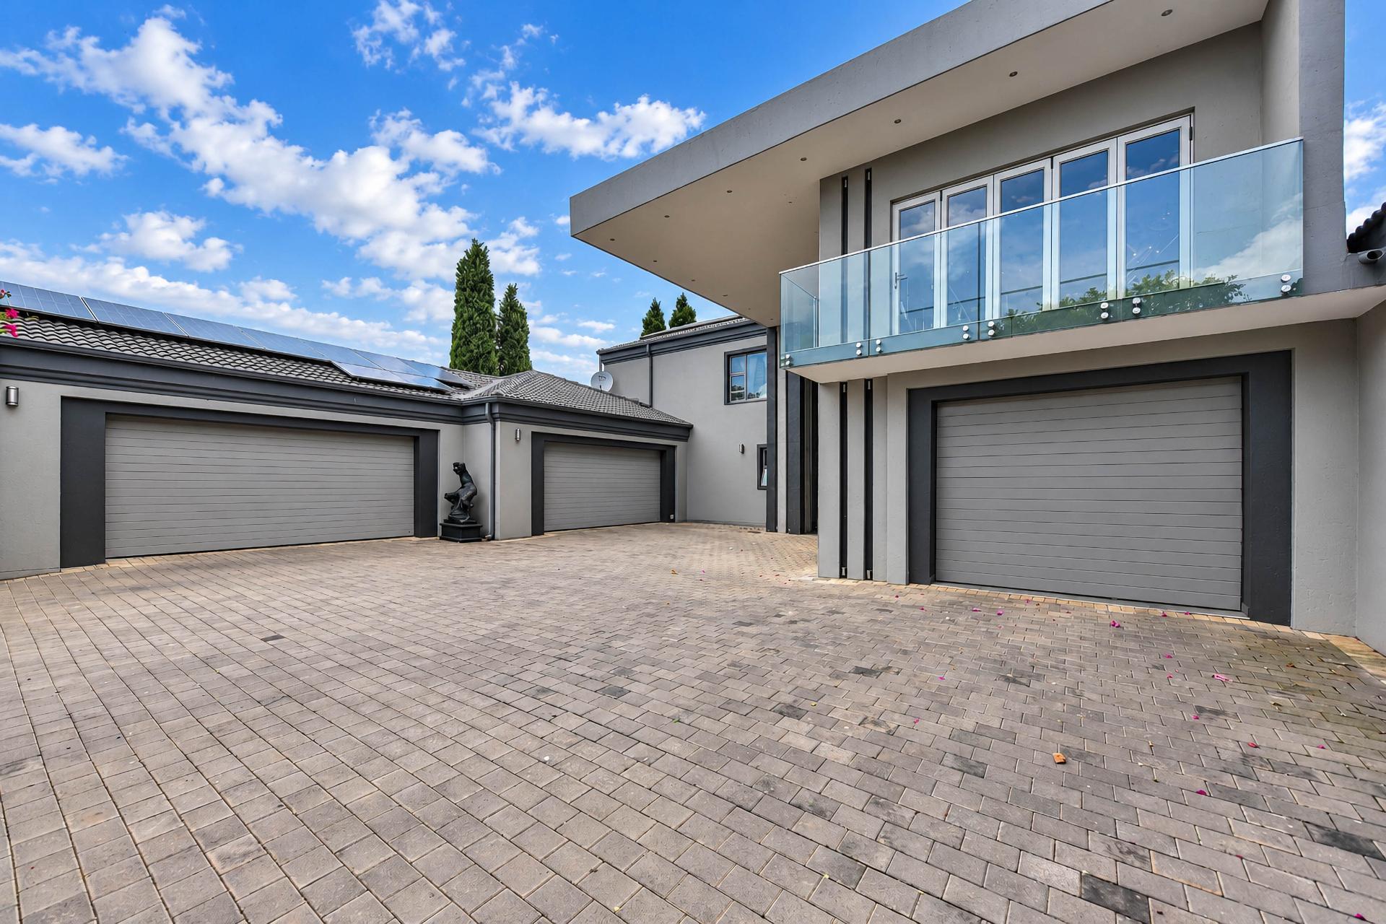
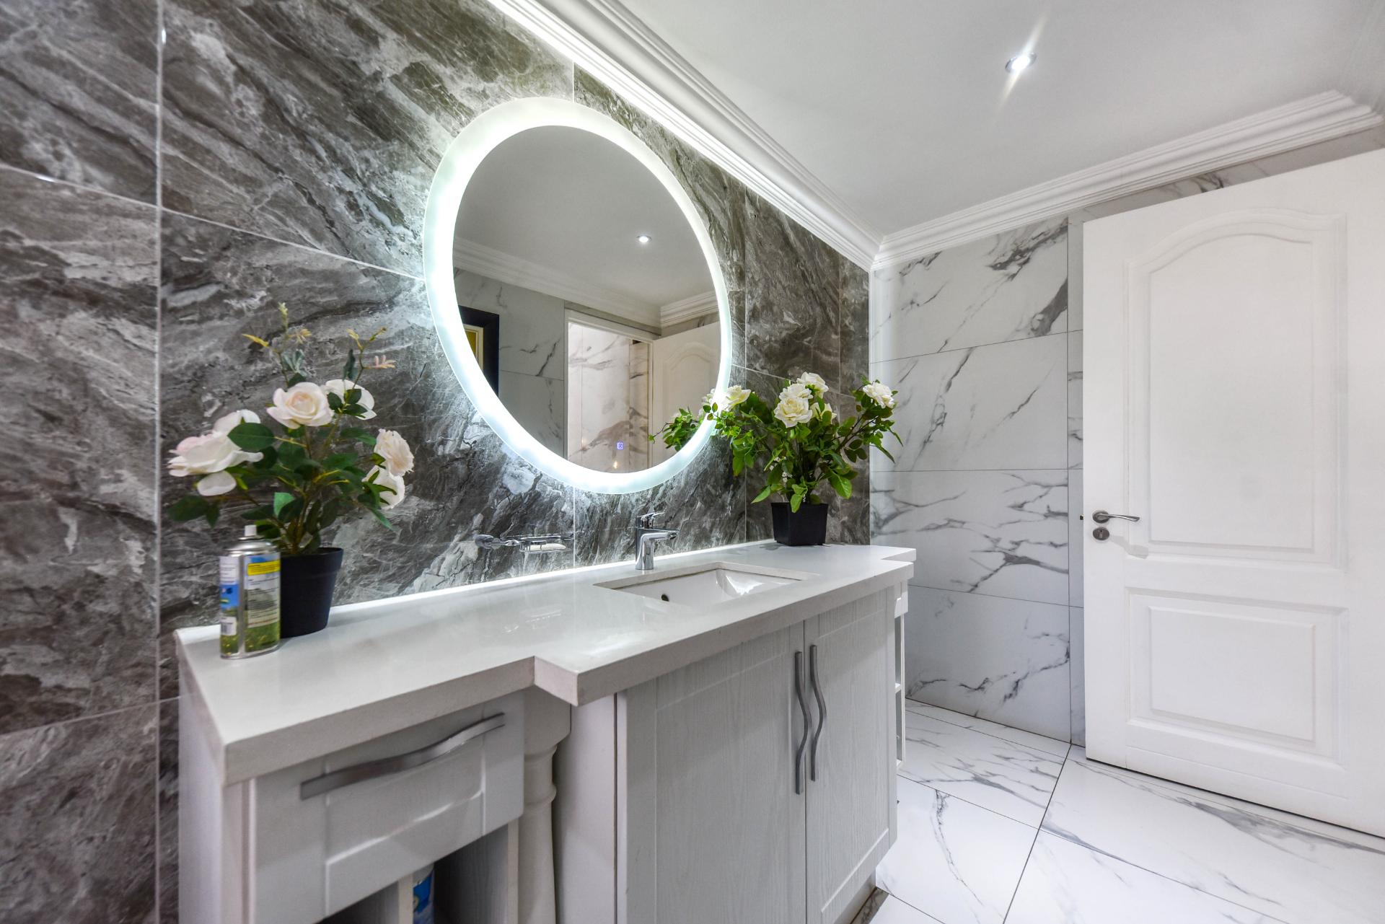
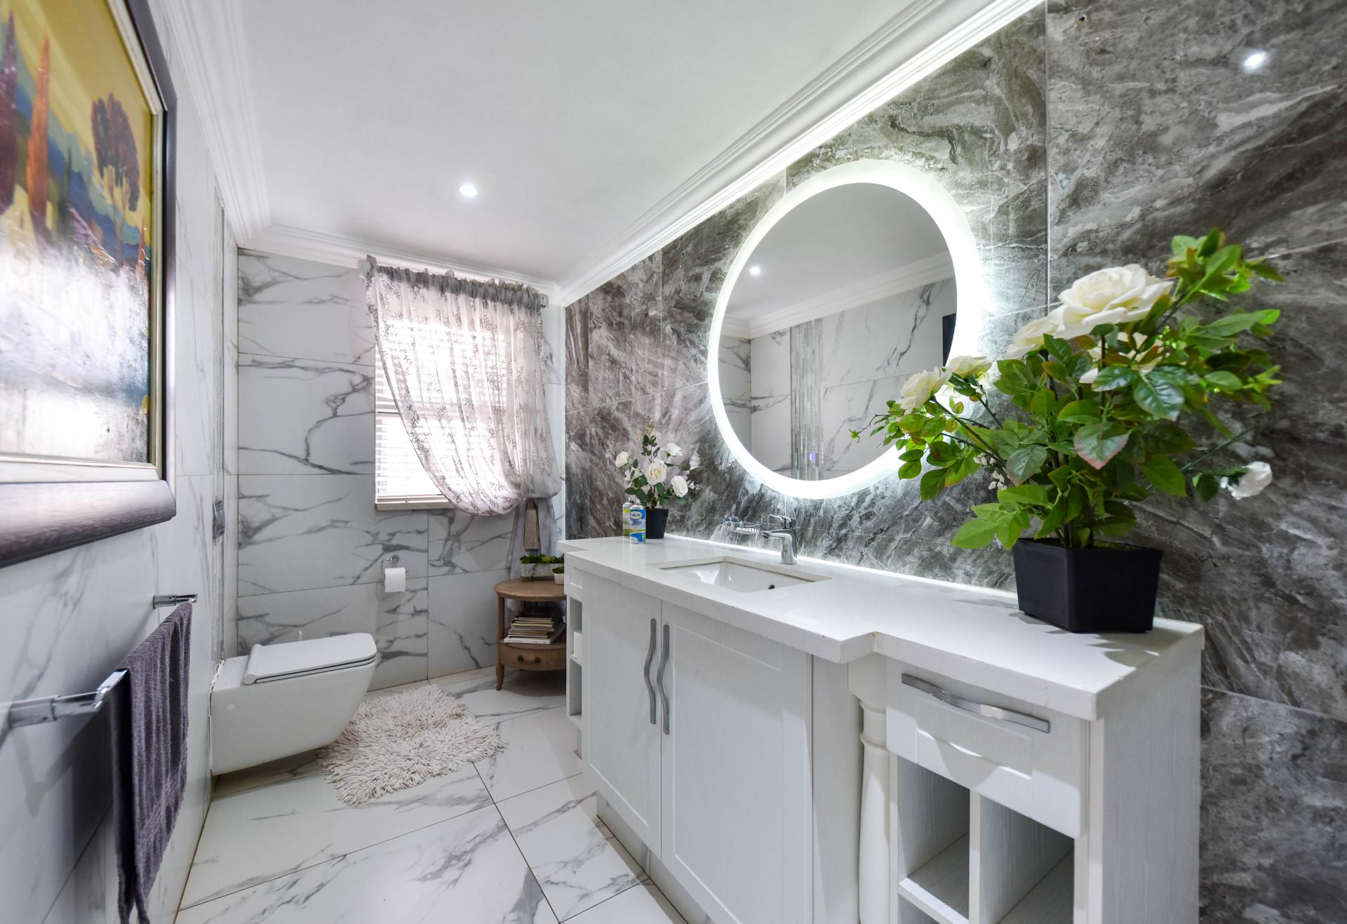
The property offers five oversized garages, including two tiled garages measuring approximately 7 m × 7 m with built-in cabinetry and an additional 5 m × 7 m garage. A dedicated storage room, domestic quarters and two ground-floor guest powder rooms add further convenience.
OFF-GRID INDEPENDENCE & ENERGY EFFICIENCY
The home features an extensive solar installation designed for off-grid operation, comprising:
Three Deye 8 kW inverters.
* Sixteen batteries.
* Forty-two solar panels.
* Three 200-litre solar geysers.
* Air-conditioning throughout all bedrooms.
These features support energy independence, efficiency and year-round comfort.
A DISTINGUISHED ADDRESS IN SILVER LAKES GOLF & WILDLIFE ESTATE
Silver Lakes Golf & Wildlife Estate offers a prestigious residential environment renowned for its championship golf course, natural surroundings, security and exclusive lifestyle. Its appeal extends to discerning families, executives and members of the diplomatic community seeking privacy and quality living in Pretoria East.
- Location: Silver Lakes Golf & Wildlife Estate, Pretoria East
- Stand size: 1,553 m²
- Under-roof area: Approximately 1,209 m²
- Bedrooms: 4 en-suite bedrooms, including the ground-floor primary suite (Main Bedroom)
- Additional accommodation: Self-contained Guest room with private entrance and garage
- Garages: 5 oversized garages
- Entertainment: Built-in bar, indoor and outdoor entertainment areas, built-in braais
- Outdoor features: Heated swimming pool, heated jacuzzi, expansive patio and scenic dam and game-reserve views
- Wellness: Private gym
- Energy: Extensive solar and battery installation designed for off-grid operation

+27 (0)73 473 4767
+27 (0)73 473 4767
whatsapp agent
hermanusb@bgnrealesta...
hermanusb@bgnrealestate.co.za
View all agent properties